119 Marguerite AVE
Mill Valley, CA 94941
- 6 Beds
- 5 Baths Full Baths: 4 Half Baths: 1
- 4,730 SqFt
- 0.28 Lot Size
- 1987 Year Built
GALLERY
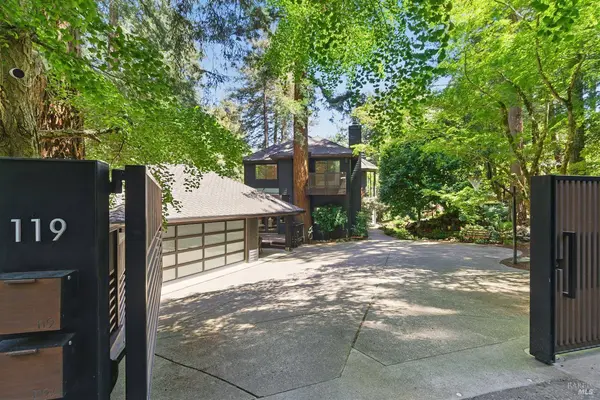
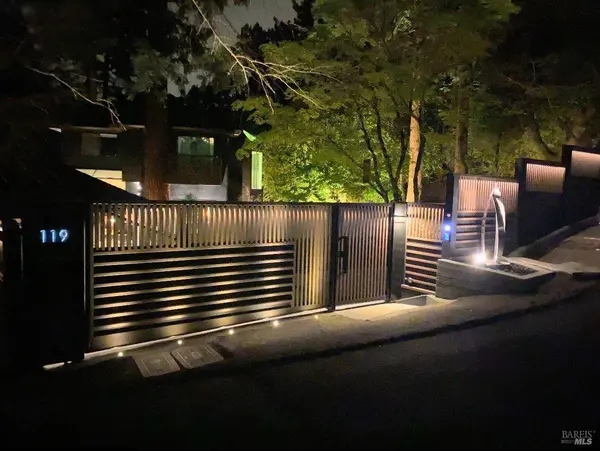
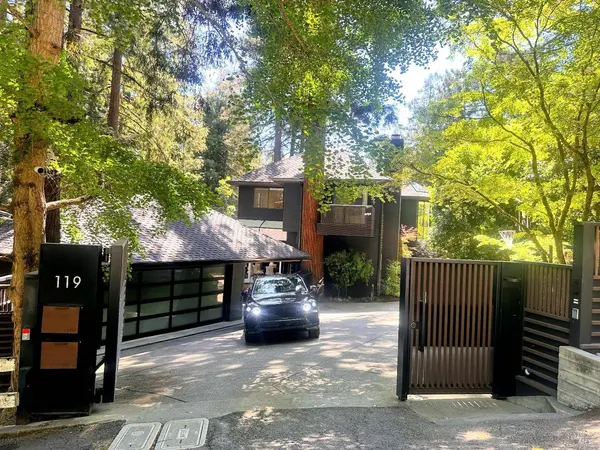
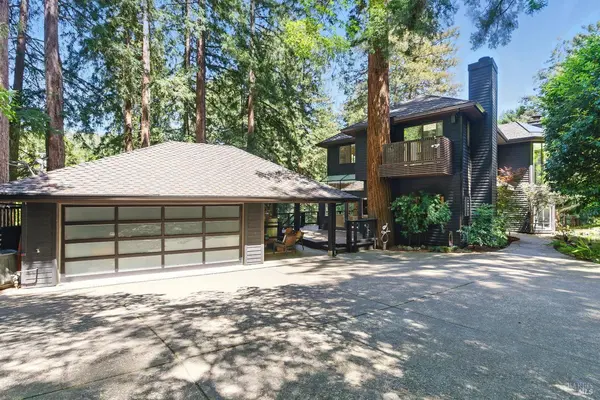
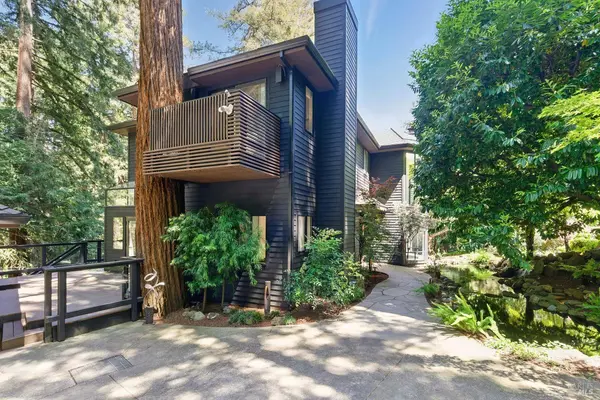
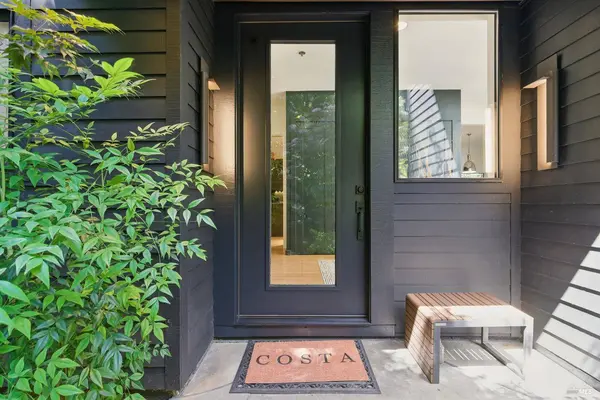

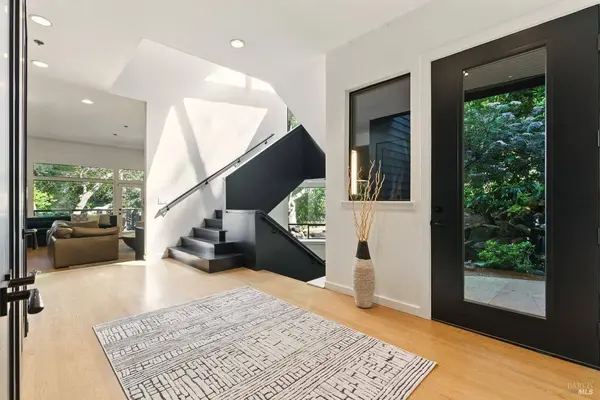
PROPERTY DETAIL
Key Details
Sold Price $3,800,000
Property Type Single Family Home
Sub Type Single Family Residence
Listing Status Sold
Purchase Type For Sale
Square Footage 4, 730 sqft
Price per Sqft $803
MLS Listing ID 325041449
Sold Date 10/03/25
Bedrooms 6
Full Baths 4
Half Baths 1
HOA Y/N No
Year Built 1987
Lot Size 0.280 Acres
Acres 0.2796
Property Sub-Type Single Family Residence
Location
State CA
County Marin
Area Mill Valley
Rooms
Family Room Deck Attached
Dining Room Dining/Living Combo, Formal Area
Kitchen Breakfast Room, Kitchen Island
Building
Lot Description Private, Secluded
Foundation Concrete, Pillar/Post/Pier
Sewer Public Sewer
Water Public
Level or Stories 3
Interior
Interior Features Formal Entry, Storage, Wet Bar
Heating Central, Fireplace(s)
Cooling Other
Flooring Carpet, Wood
Fireplaces Number 2
Fireplaces Type Living Room
Appliance Built-In Gas Range, Built-In Refrigerator, Dishwasher, Disposal, Ice Maker, Wine Refrigerator
Laundry Dryer Included, Inside Room, Washer Included
Exterior
Exterior Feature Balcony, Fire Pit, Outdoor Kitchen, Uncovered Courtyard, Wet Bar
Garage Spaces 2.0
Waterfront Description Public
View Forest, Trees/Woods
Roof Type Composition,Shingle
Porch Covered Patio, Enclosed Deck
Total Parking Spaces 9
Private Pool No
Others
Senior Community No
Tax ID 02712141
Security Features Carbon Monoxide Detector(s),Security Fence,Smoke Detector(s)
Financing Other
Special Listing Condition Offer As Is
CONTACT